
Factory space becomes a production constraint long before every square metre is physically occupied. Material pallets, loading access, safety clearances, finished-part staging, and operator movement can consume more room than the cutting equipment itself.
Planning a flatbed laser cutting machine cell around the actual flow of materials helps manufacturers avoid bottlenecks that appear only after installation. Hymson Laser Machinery offers laser cutting equipment that can be assessed within this type of layout study, but a workable installation depends on how the machine connects with the surrounding production environment.
Calculating the Real Equipment Footprint
The machine’s published dimensions provide only the starting point for a factory layout. The installation plan also needs to account for electrical cabinets, extraction connections, service access, control stations, and any peripheral equipment required for operation. Maintenance staff need room to inspect components and replace parts without moving nearby machinery. A compact equipment footprint may appear attractive on a floor plan, yet insufficient service clearance can make routine maintenance slower and disrupt production.
Building dimensions impose additional restrictions. Columns, low beams, uneven floors, access doors, and existing utility routes can limit where equipment may be positioned. Before assigning a location, production engineers should verify floor loading requirements, ceiling clearance, delivery access, and the route used to move the machine into the building. Reviewing these constraints early is more practical than discovering that a machine cannot pass through a doorway or that its extraction duct conflicts with existing infrastructure.
A useful layout drawing should distinguish between the machine’s physical boundary and its operational envelope. The latter includes doors or covers that open during servicing, material-handling movements, and the space needed to remove finished parts. For a sheet metal laser cutting machine, these details are particularly important because large sheets may require substantial clearance even when the cutting bed itself occupies a relatively small portion of the workshop. A scaled drawing based on actual equipment specifications provides a more reliable basis for installation decisions.
Organizing Sheet Loading and Unloading
Sheet handling can determine whether a cutting cell operates smoothly or spends too much time waiting for material. The loading method should reflect sheet dimensions, thickness, weight, and the available workforce or automation. Manual loading may suit smaller formats and lower production volumes, whereas heavier sheets may require lifting devices or automated loading equipment. The space needed to position pallets and prepare the next sheet should be included in the plan rather than treated as temporary storage.
Material staging is another frequent source of congestion. Incoming sheets should be accessible without blocking the unloading route, while finished parts and scrap skeletons need designated destinations. If raw materials and completed components share the same narrow aisle, operators may repeatedly move items out of the way before the next job can start. A defined sequence from incoming stock to cutting, sorting, and downstream processing helps reduce unnecessary handling and makes workflow problems easier to identify.
Defining Safety Zones and Operator Access
A space-efficient cell still needs adequate protection for operators and nearby personnel. Laser equipment may require guarded working areas, interlocked access points, warning indicators, fume extraction, and other safeguards specified by its design and applicable regulations. Safety boundaries must remain clear during normal production, maintenance, and material handling. Placing pallets or temporary worktables inside designated access areas can compromise safe operation even if the machine itself is installed correctly.
Traffic routes deserve the same attention as machine guarding. Forklifts, pallet trucks, maintenance staff, and operators may cross paths near loading points, particularly in workshops with limited aisle width. Separating pedestrian movement from vehicle routes where practicable reduces conflict and helps prevent handling accidents. Emergency exits, fire equipment, electrical isolation points, and service panels must remain accessible after all storage and workstations have been positioned.
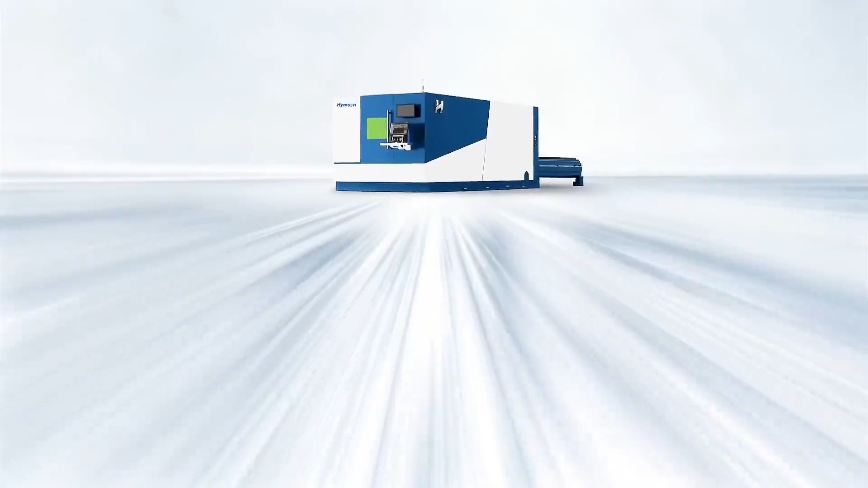
Hymson Laser Machinery’s Hylaser Plus model provides a reference point for assessing equipment requirements, but the exact installation footprint, access clearances, and safety provisions should be confirmed through the current technical documentation for the selected configuration. Those details should be incorporated into the layout before final approval. A sheet metal laser cutting machine cell is not operationally ready simply because it fits within the building; its guarding, extraction, utilities, and access routes must also suit the facility and local requirements.
Improving Material Flow Between Production Stages
Cutting performance is affected by what happens immediately before and after the machine. If the next operation is bending, parts should be sorted and transferred in a way that preserves identification and avoids unnecessary stacking. Components requiring welding or surface treatment may need dedicated containers, while reusable offcuts should be separated from scrap that cannot be used again. The layout should reflect the actual downstream sequence rather than sending every output to a common staging area.
Batch size and order variety influence how much buffer space is needed. Large repeat orders may benefit from planned pallet positions near the cell, while small mixed batches require clear identification and rapid movement to the next operation. Excessive work-in-progress occupies valuable floor space and can conceal production delays. Tracking waiting time, handling distance, and queue size helps managers determine whether the constraint lies at cutting, loading, or a downstream process.
Conclusion
An effective laser cutting cell is defined by more than its machine dimensions. Service access, sheet movement, operator protection, and downstream logistics determine whether limited floor space supports steady production or creates daily obstacles. Hymson Laser Machinery supports equipment evaluation against actual factory conditions, with the understanding that final layouts depend on verified specifications and site measurements.
Careful planning around a sheet metal laser cutting machine allows available space to serve the entire production process, from incoming stock to finished components, rather than accommodating the cutting equipment alone.
